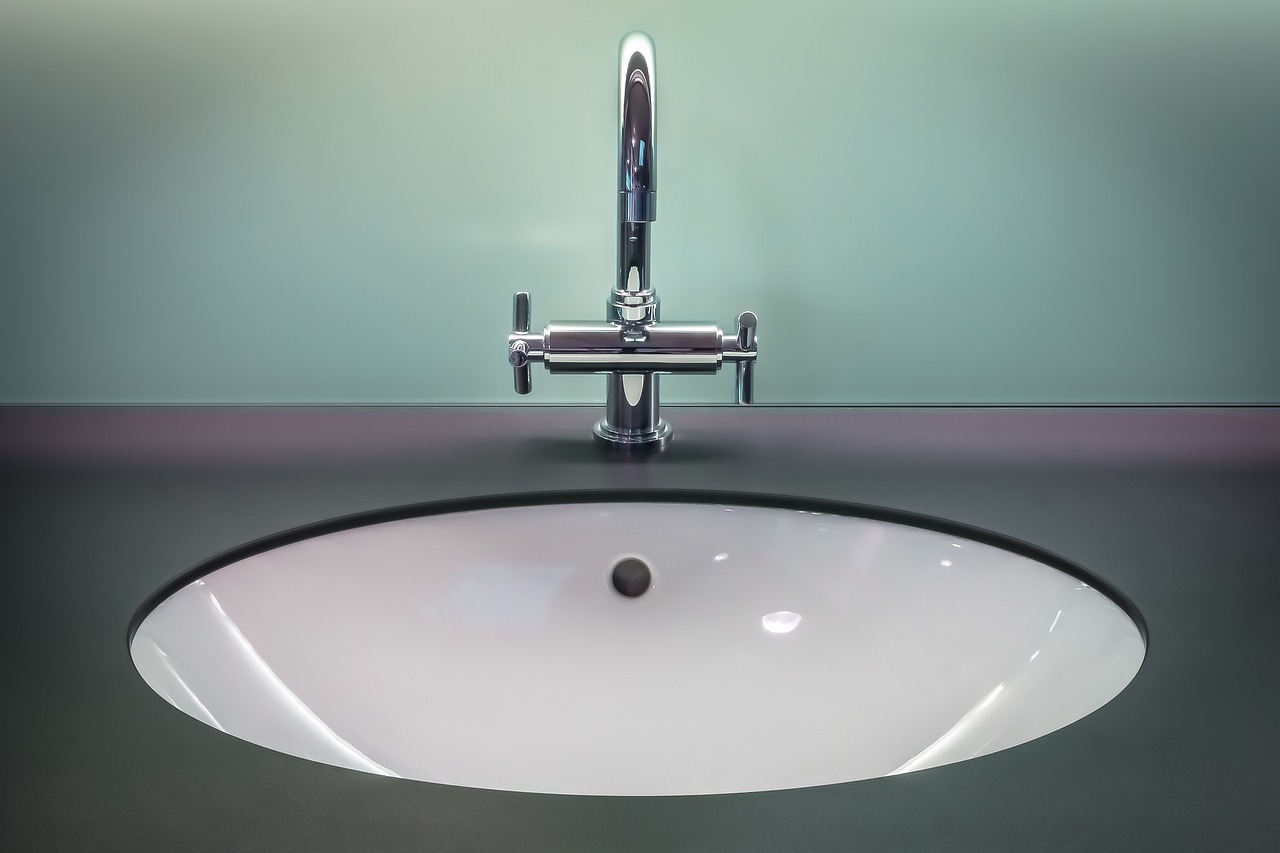
Plumbing and interior application
An illustrative view of fixtures, a sink and the usable bathroom area considered together.
Project collection
Our Projects page is designed to read application images together with the technical scope of each work.
A renovation and plumbing-focused interior application; the image is presented as an illustrative example of work type and scope.
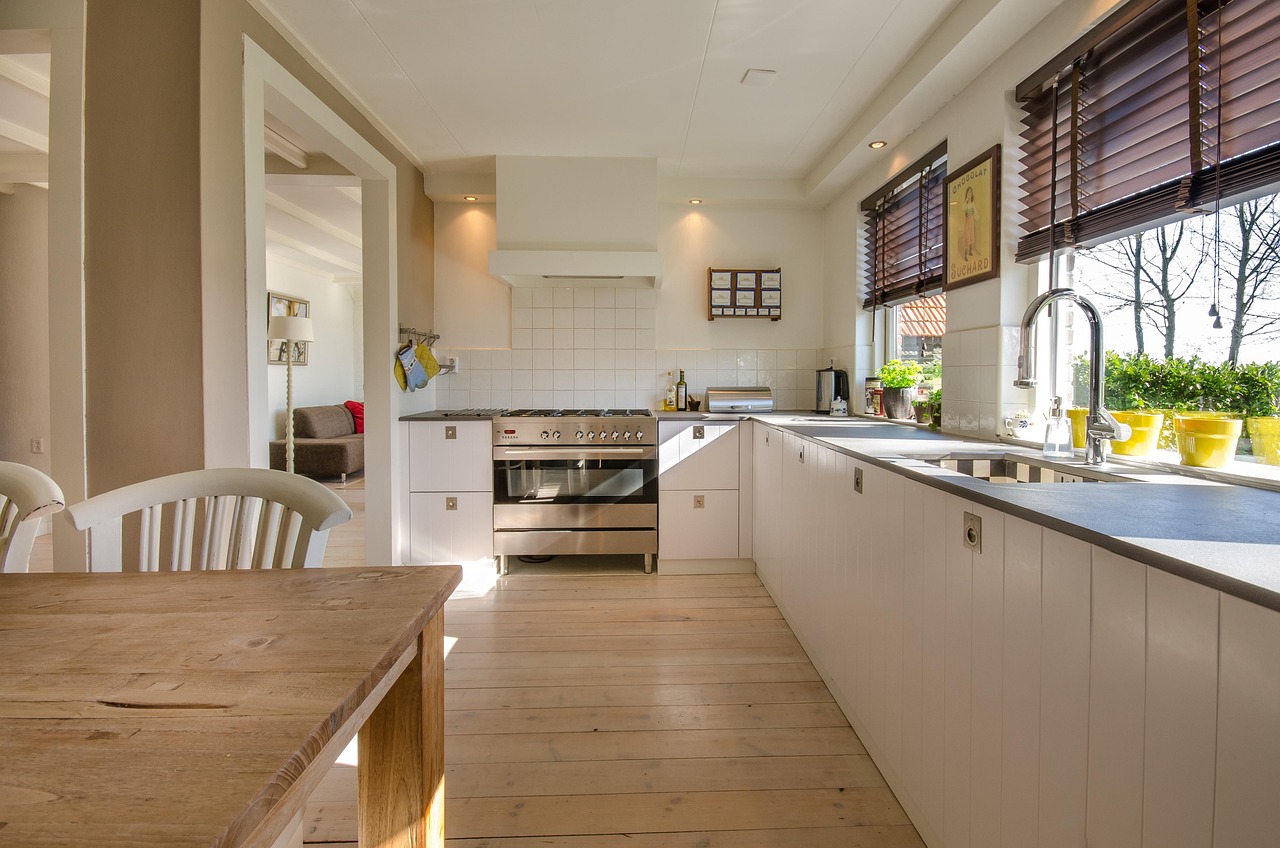
As real project names and completed work records become available, this collection will grow into an archive showing work types and application scopes.
An illustrative view of fixtures, a sink and the usable bathroom area considered together.
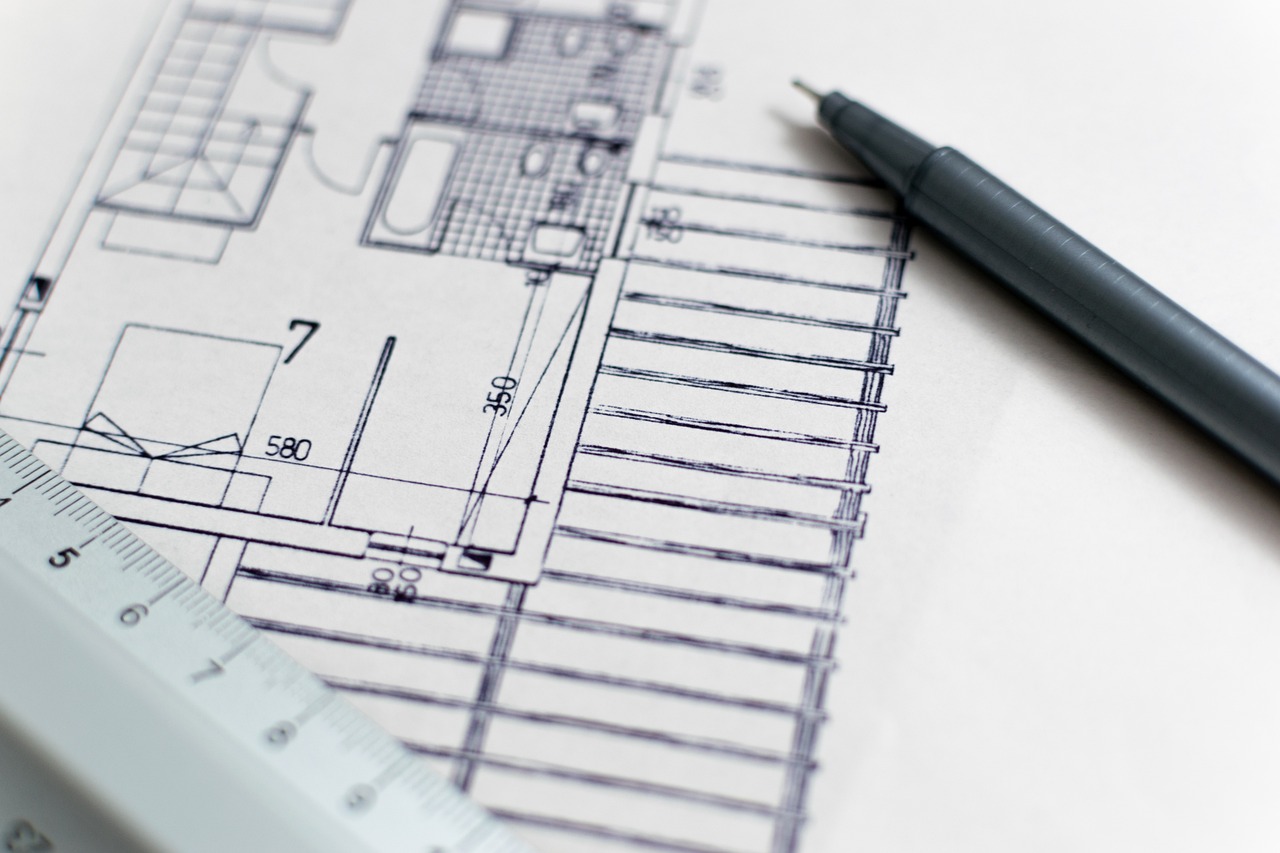
A working setting where needs are connected to technical decisions during drawing and planning.
Each record explains not only what the image shows, but also which work and technical topics it covers.
Clarifying whether the work concerns renovation, plumbing, design or application.
Explaining which building area and technical need the work addresses.
Briefly noting the connection to mechanical, infrastructure or architectural planning.